Jump to:
The Bowdon
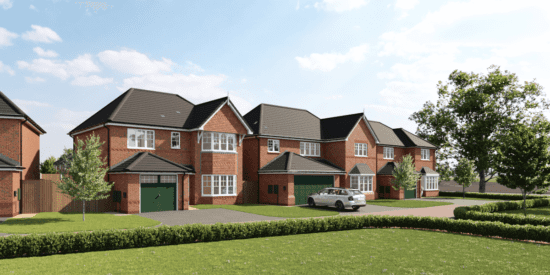


Growing families will love the traditional look and contemporary interior of the Bowdon, with its five beautifully appointed bedrooms, spacious living areas and large double garage creating an ideal location for home life.
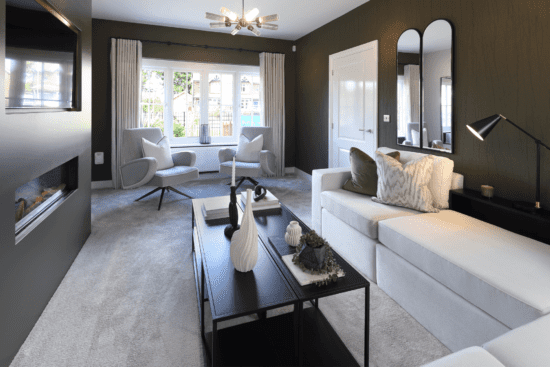
Downstairs, the attractive living room invites relaxation, while the free-flowing open-plan spaces to the rear – including a well-equipped kitchen, along with dining and family areas – open onto the garden via French doors.
The sense of space continues upstairs, where there are five exceptional bedrooms – two with luxurious en-suite facilities. The bedroom one also benefits from its own dedicated dressing area.
Key features
- Four double bedrooms and a single bedroom
- Two en-suite shower room
- Three bathrooms
- Detached
- Double garage
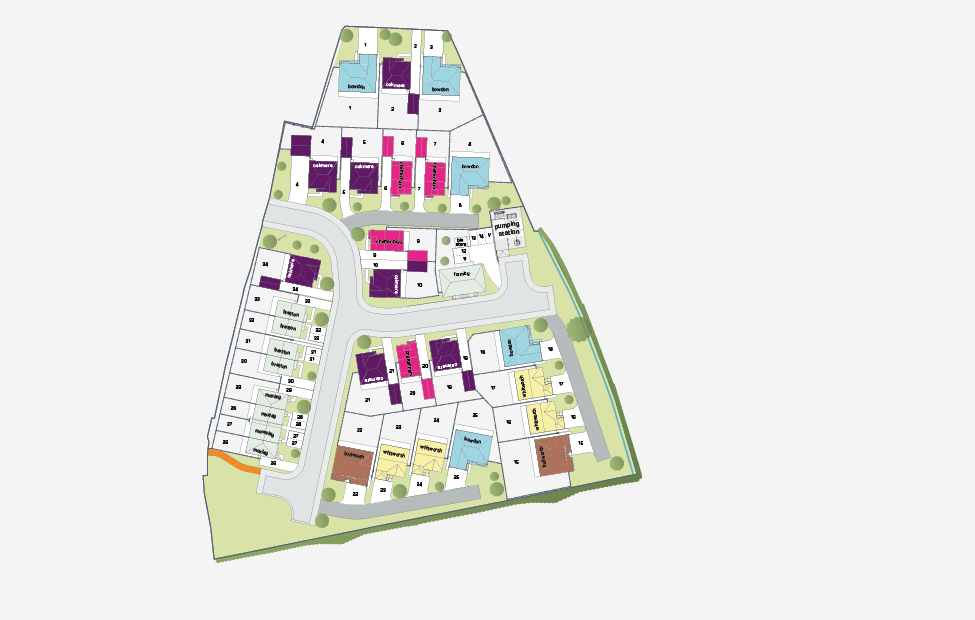
Plot 18
✔ £28,500 worth of upgrades included
✔ £11,000 deposit contribution available
Plot 25
✔ £15,000 worth of upgrades included
✔ £22,000 deposit contribution available

House Tour
House Tour
Jump into the development and explore using our immersive 3D house tour.
This virtual tour may feature an upgraded specification. Some aspects of the layout may vary from the standard design, which may also differ between plots, developments and regions. For full details, including the kitchen layout, please speak with a Homes Adviser.Our new homes use our highly efficient ‘Fabric-First’ approach to save you energy.
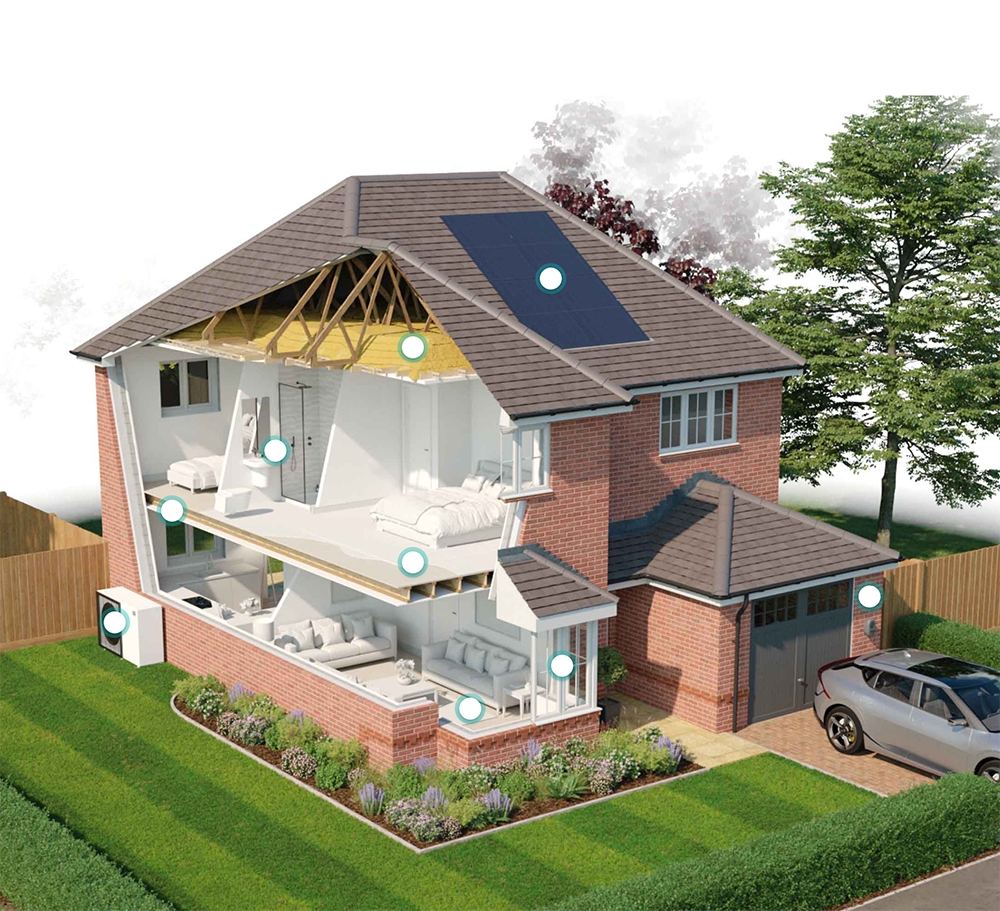
Our new homes use our highly efficient ‘Fabric-First’ approach to save you energy.
From the way the home is laid out, the material we use to build it and the high-specification doors, windows and boilers we use, everything is designed to retain heat in the home.
WE’RE HERE TO HELP
Ways to buy

NEARBY DEVELOPMENTS
More thoughtful homes
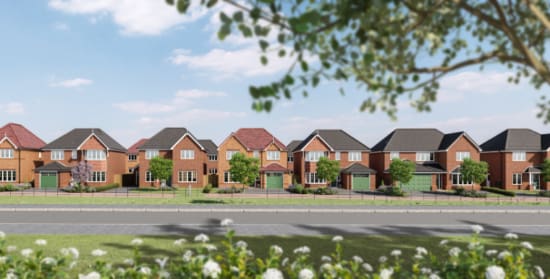
Find even more homes in carefully chosen locations in North Wales and the North West.
Priory Gardens
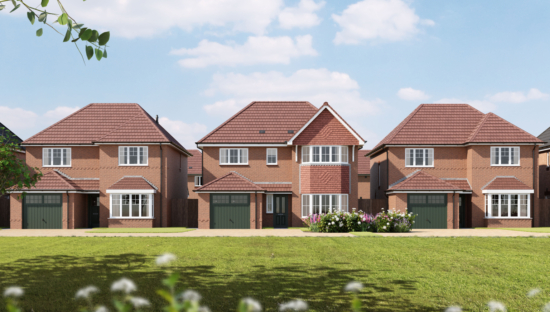
Walkers Glade
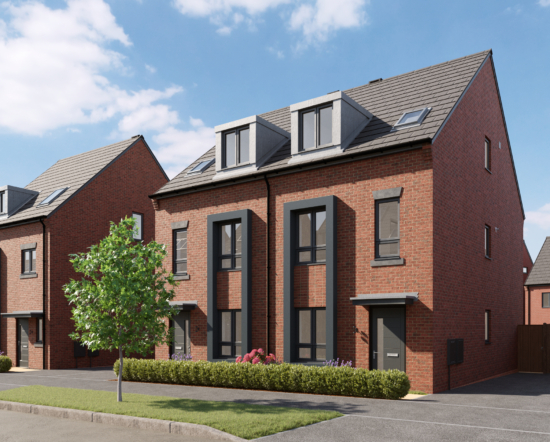
Sandon Gates
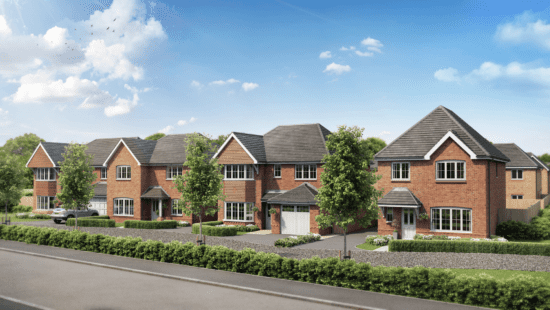
Stonebridge Fold
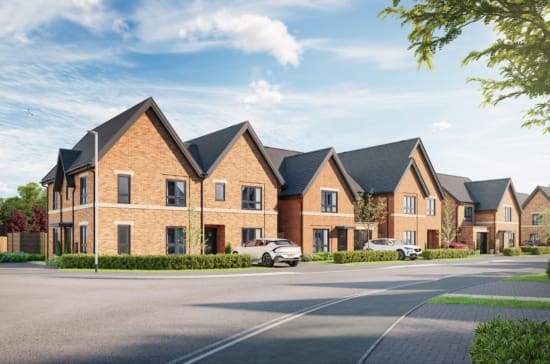
Eagles Green