
Part of the Mill Green Development
Jump to:
The Longford
The Longford is a sensational double-fronted home idyllic for investors, downsizers and families.
Boasting a large living room and an open-plan kitchen diner – the Longford is perfect for those seeking modern living. Upstairs, the Longford offers two double bedrooms and a single with the master enjoying an en-suite shower room.
This is a forever home, designed with adaptability for future living in mind.
Key features
- Three bedrooms
- En-suite shower room
- Spacious living room
- Semi-detached
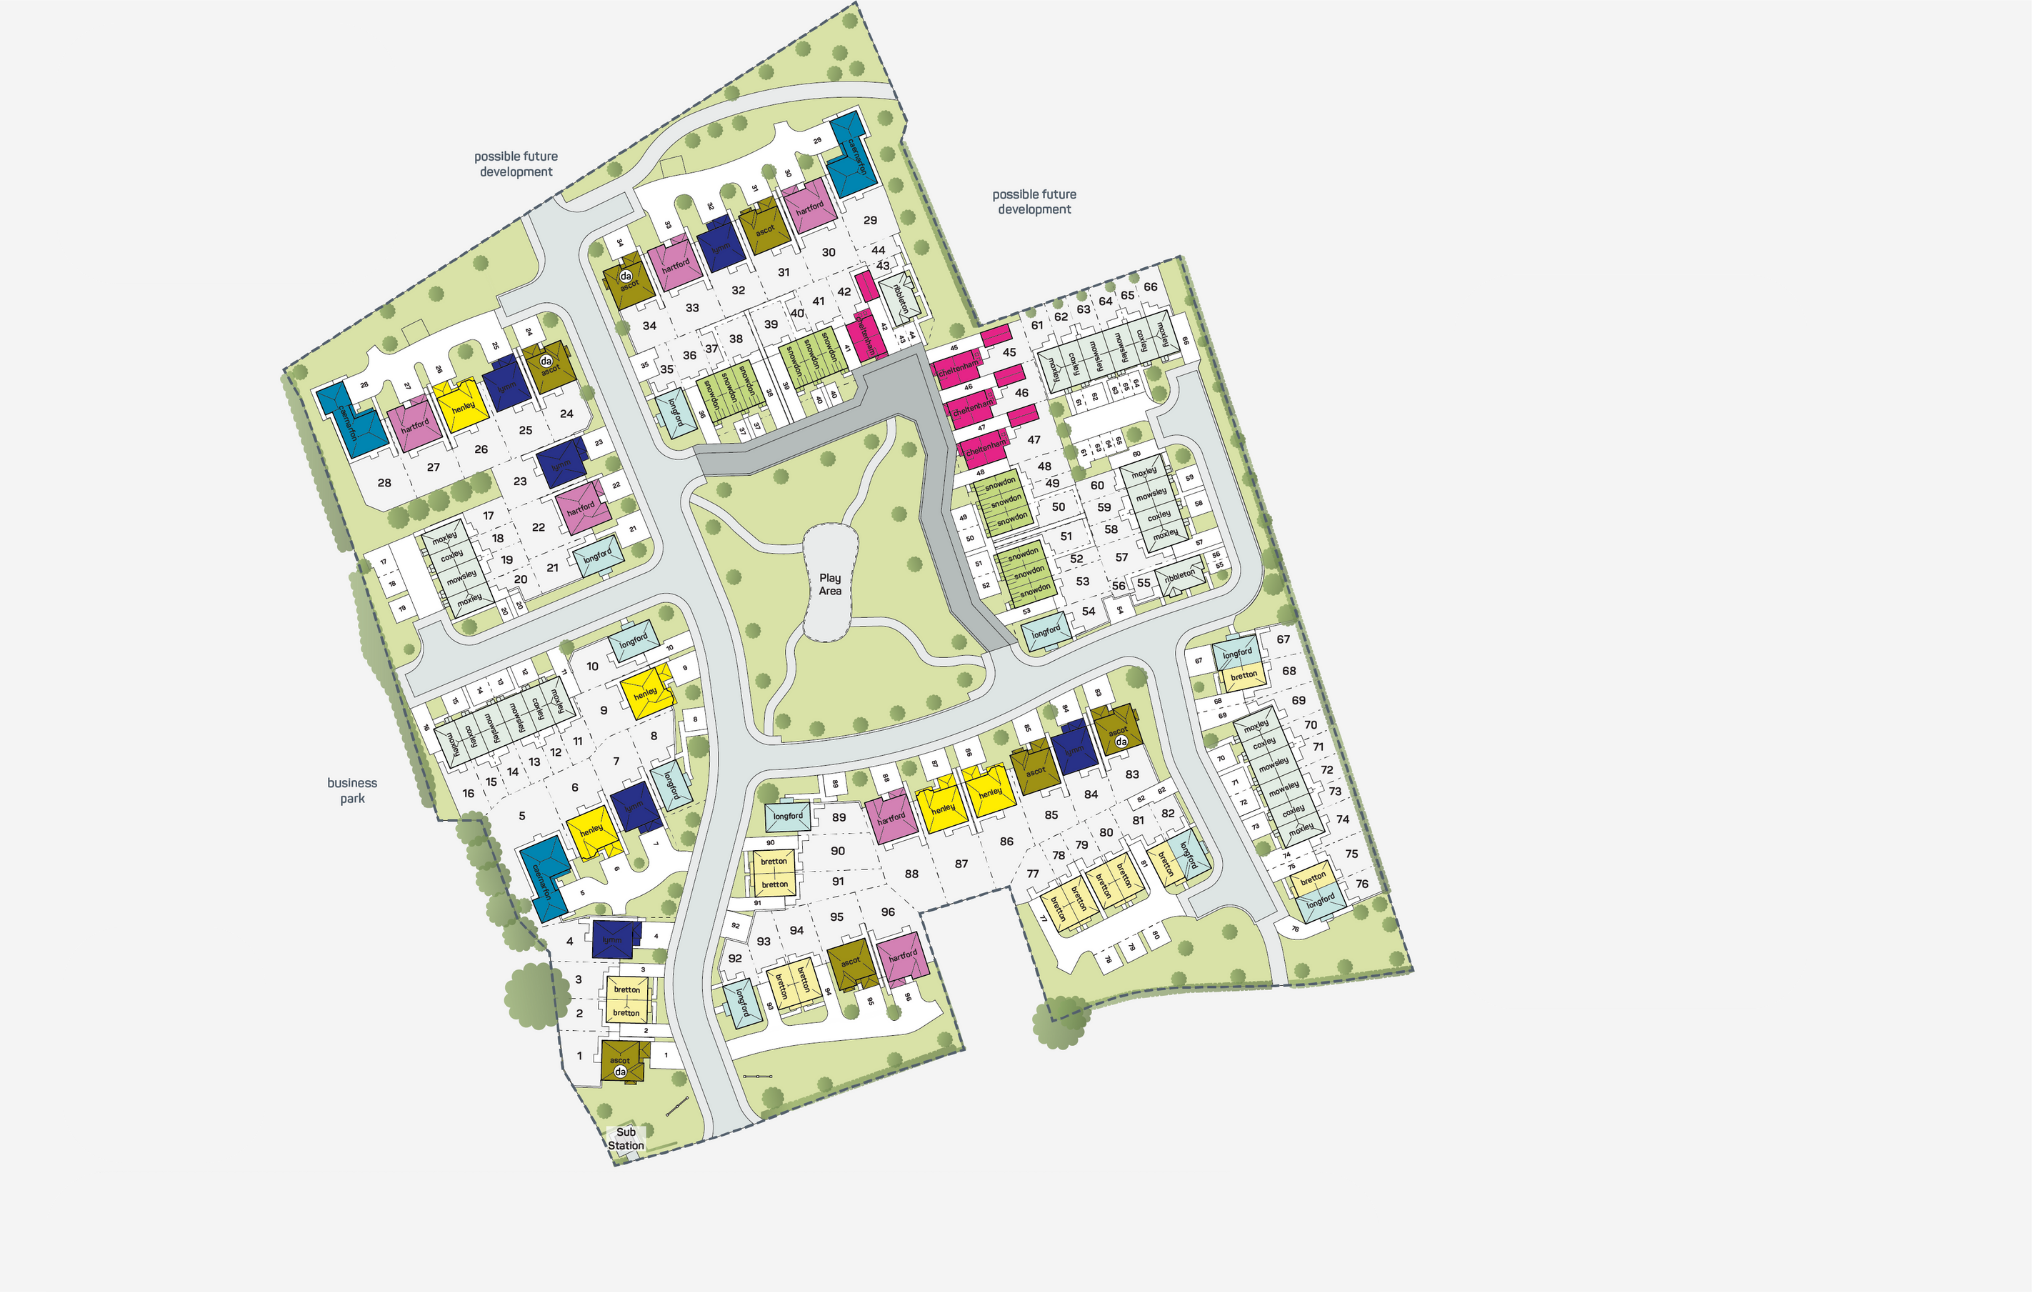
This plan is a general site layout, not to scale, and is intended for guidance only. It does not form any part of the contract. The plan does not show ownership boundaries, easements, or wayleaves. Anwyl Homes reserves the right to alter or replan at any time. Any information in relation to Housing Association / Section 106 / Local Authority / Investors, tenure / location / volume is ‘subject to change’. Please ask our Homes Adviser for specific plot details. Turf to rear gardens is not provided as standard. 04/07/2024

Find A Show Home
We don’t currently have a show home of the longford house type. To book a viewing at a similar house type please contact us.
WE’RE HERE TO HELP
Ways to buy
Whether you’ve bought a home before or this is your first, we’re here to help.


NEARBY DEVELOPMENTS
More thoughtful homes
Find even more homes in carefully chosen locations in North Wales and the North West.
Walkers Glade
Tanterton Hall Road,
Ingol,
Nr Preston,
PR2 7AX
Parr Meadows
Parr Lane, Eccleston, PR7 5RP
From £479,995
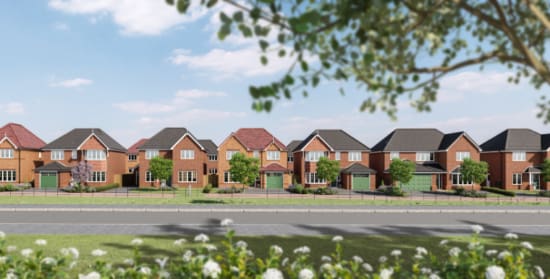
Priory Gardens
Liverpool Road South, Burscough, L40 7RE
From £260,995
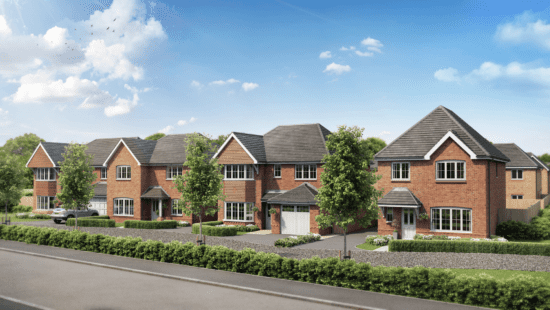
Stonebridge Fold
Inglewhite Road, Longridge, Preston, PR3 2AB
From £309,995
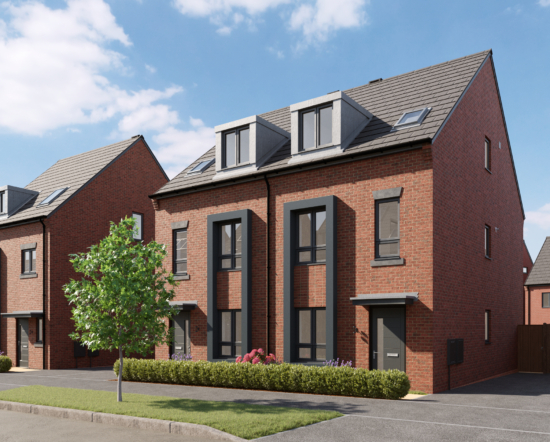
Sandon Gates
Lodge Lane,
Haydock Park,
WA12 0JQ
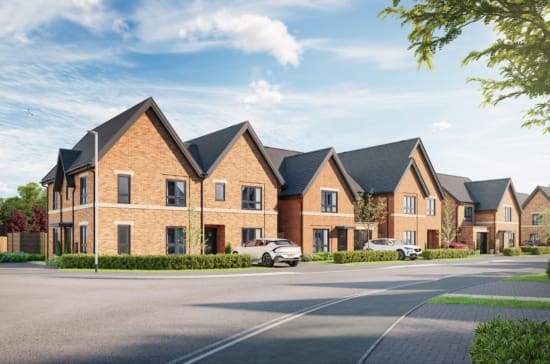
Eagles Green
Burtonwood RoadWarringtonWA5 3ZH