
Part of the Cross Fields Development
Jump to:
The Downham
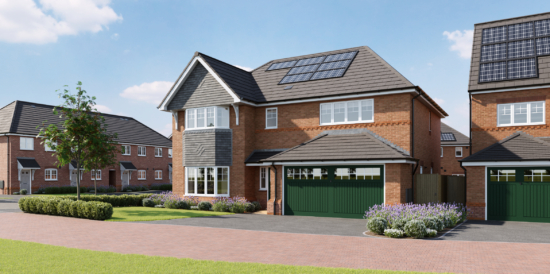
The Downham is a perfect family home boasting four spacious double bedrooms and an attached double garage.
On the ground floor is a open-plan kitchen and breakfast area, separate family dining room and a spacious lounge, providing plenty of space for a growing family.
Upstairs on the first floor are three large double bedrooms, a single bedroom and family bathroom.
Key features
- Four double bedrooms
- En-suite shower room
- Main bathroom plus a downstairs cloaks
- Detached
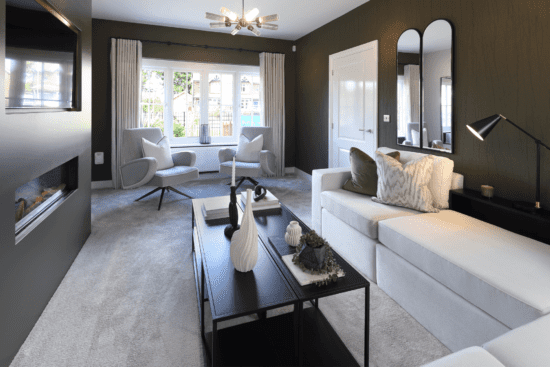
- Cosy downstairs media room
House Tour
House Tour
Jump into the development and explore using our immersive 3D house tour.
This virtual tour may feature an upgraded specification. Some aspects of the layout may vary from the standard design, which may also differ between plots, developments and regions. For full details, including the kitchen layout, please speak with a Homes Adviser.Our new homes use our highly efficient ‘Fabric-First’ approach to save you energy.
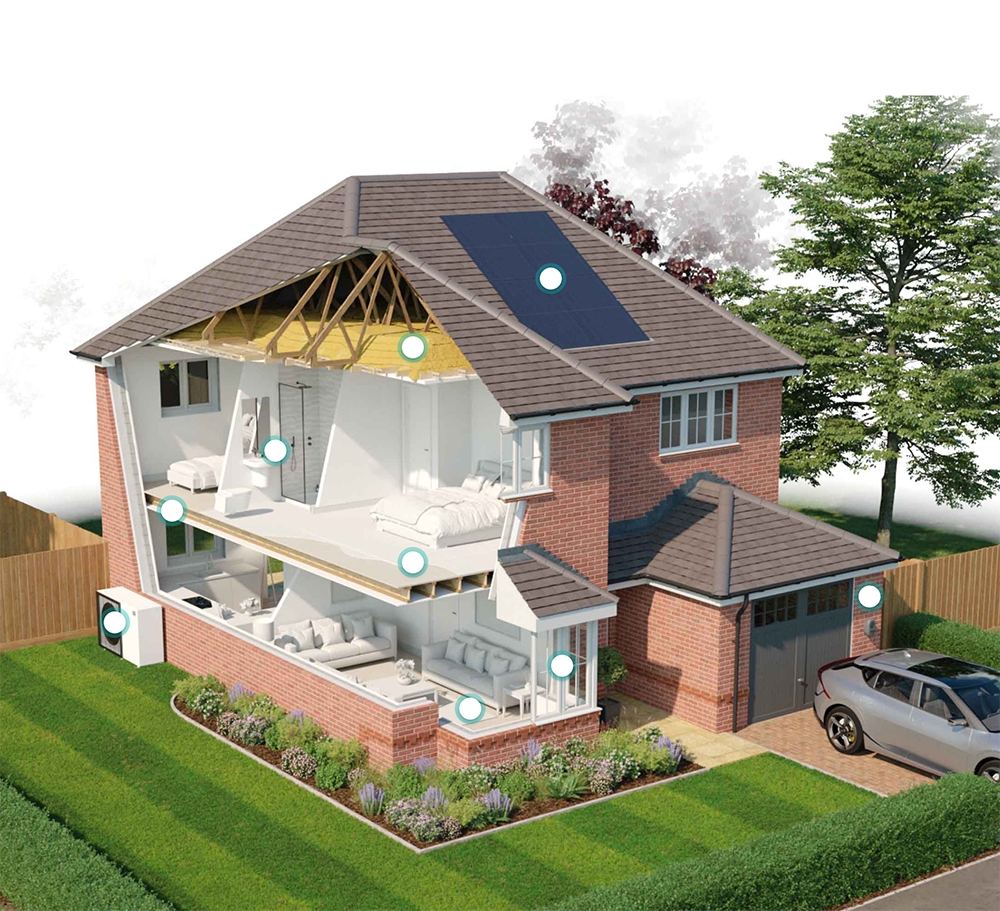
Our new homes use our highly efficient ‘Fabric-First’ approach to save you energy.
From the way the home is laid out, the material we use to build it and the high-specification doors, windows and boilers we use, everything is designed to retain heat in the home.
Find A Show Home
We don’t currently have a show home of the downham house type. To book a viewing at a similar house type please contact us.
WE’RE HERE TO HELP
Ways to buy
Whether you’ve bought a home before or this is your first, we’re here to help.


NEARBY DEVELOPMENTS
More thoughtful homes
Find even more homes in carefully chosen locations in North Wales and the North West.
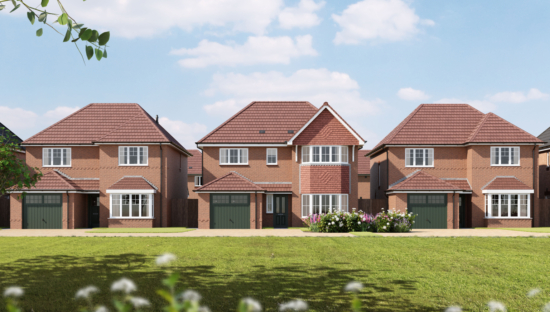
Walkers Glade
Tanterton Hall Road,
Ingol,
Nr Preston,
PR2 7AX
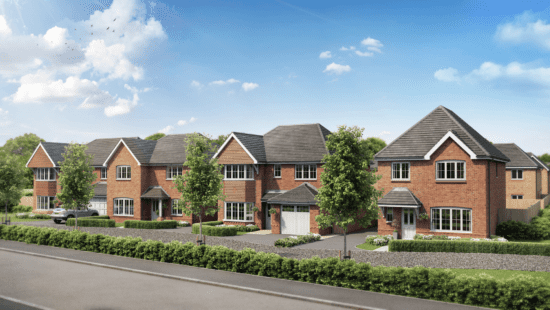
Stonebridge Fold
Inglewhite Road, Longridge, Preston, PR3 2AB
From £309,995
Parr Meadows
Parr Lane, Eccleston, PR7 5RP
From £479,995
Priory Gardens
Liverpool Road South, Burscough, L40 7RE
From £260,995
Sandon Gates
Lodge Lane,
Haydock Park,
WA12 0JQ
Whittle Brook Park
Manchester Road, Heywood, OL10 2QD
From £329,995